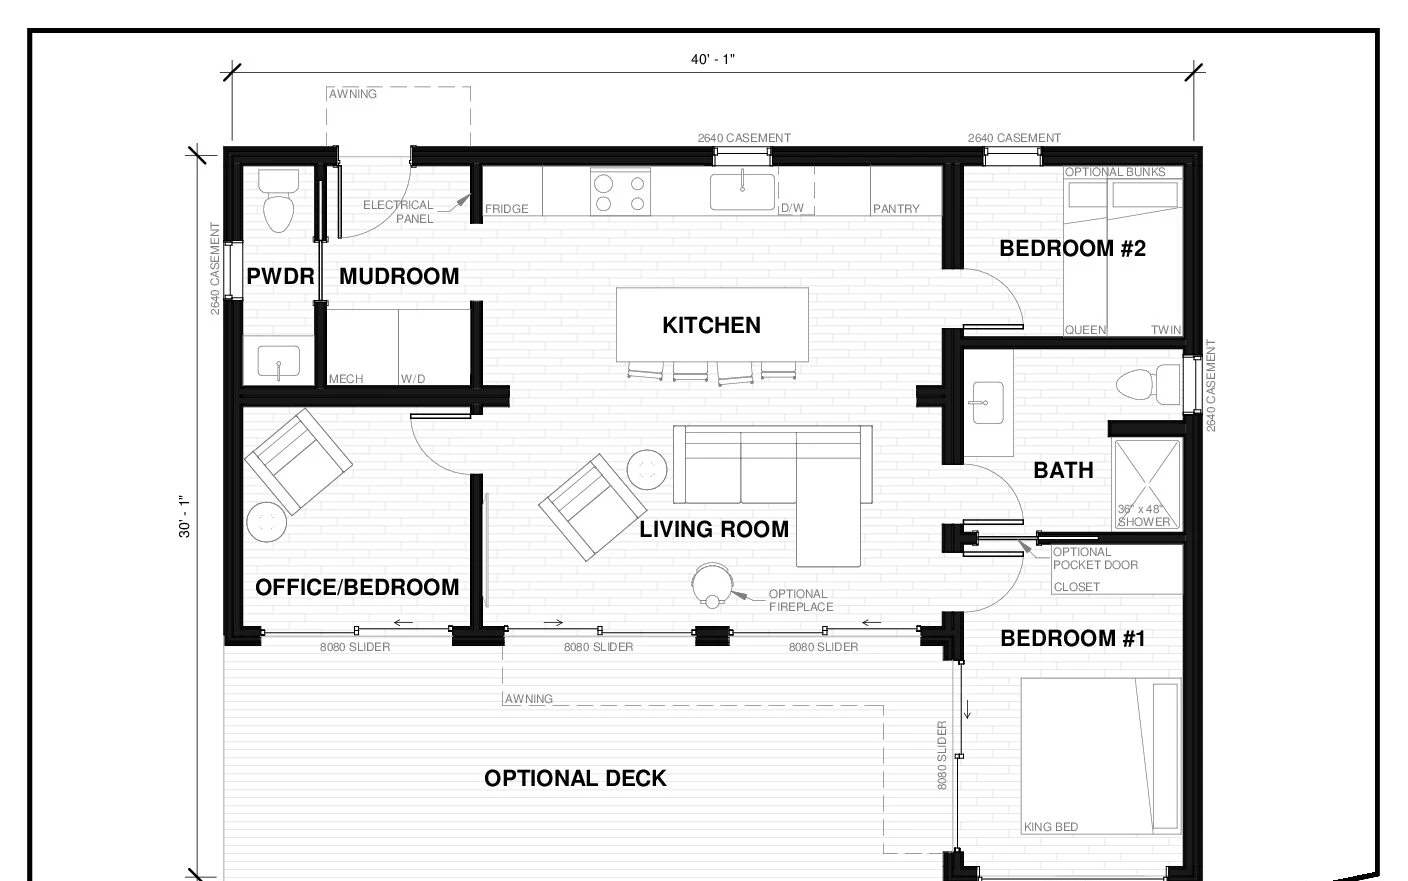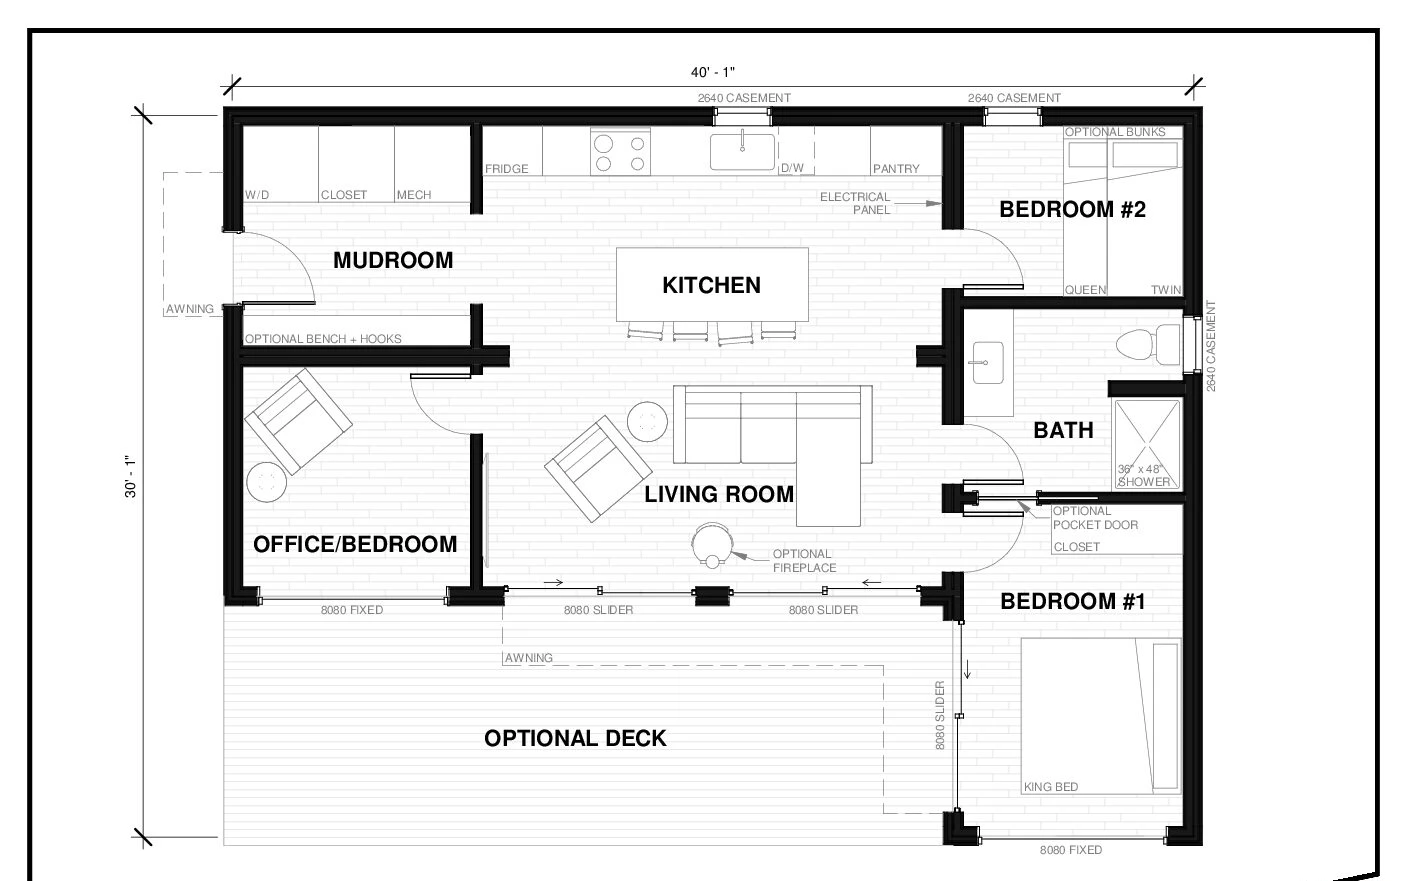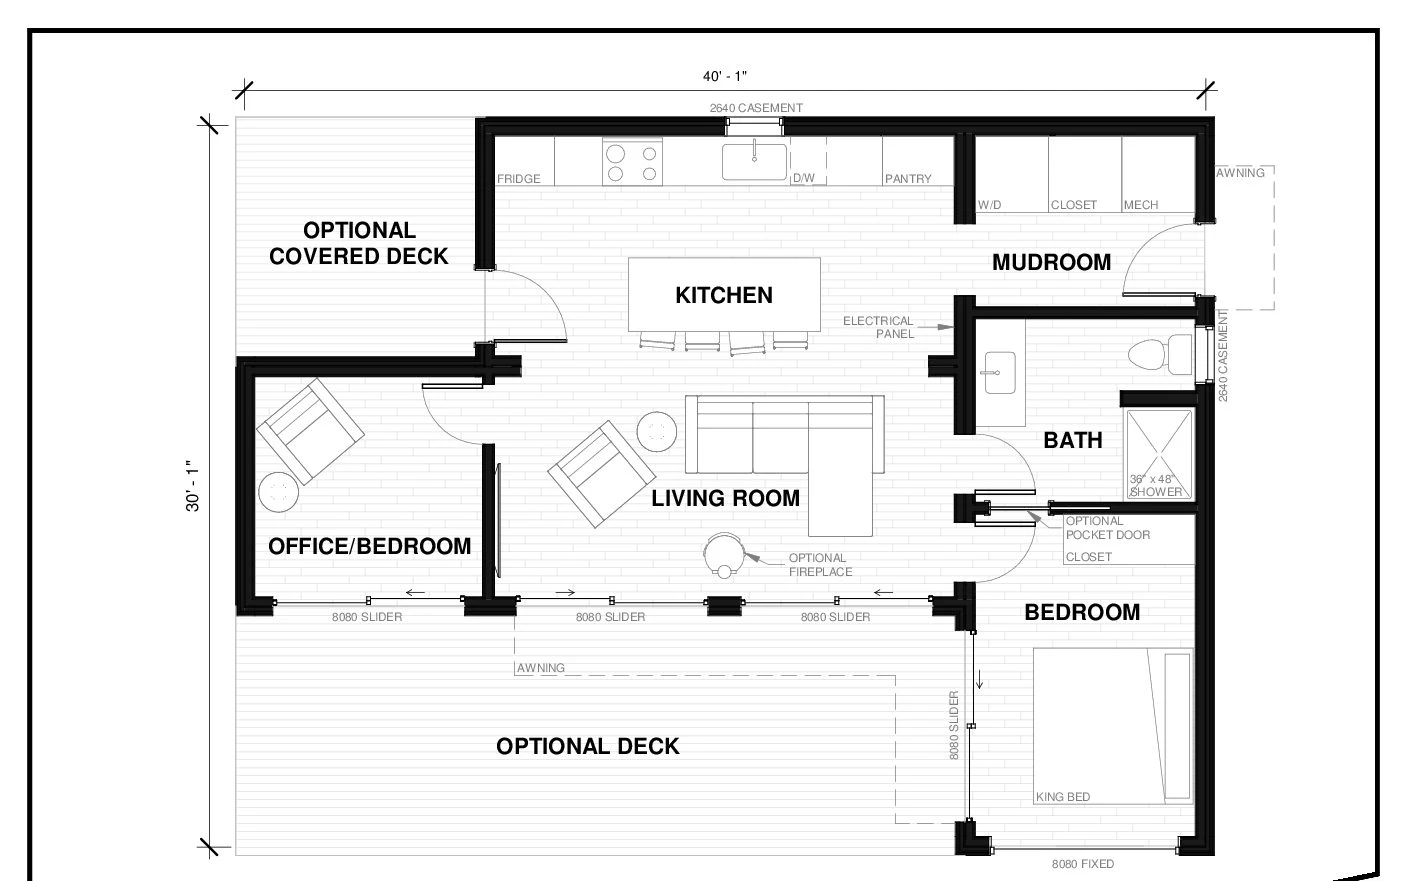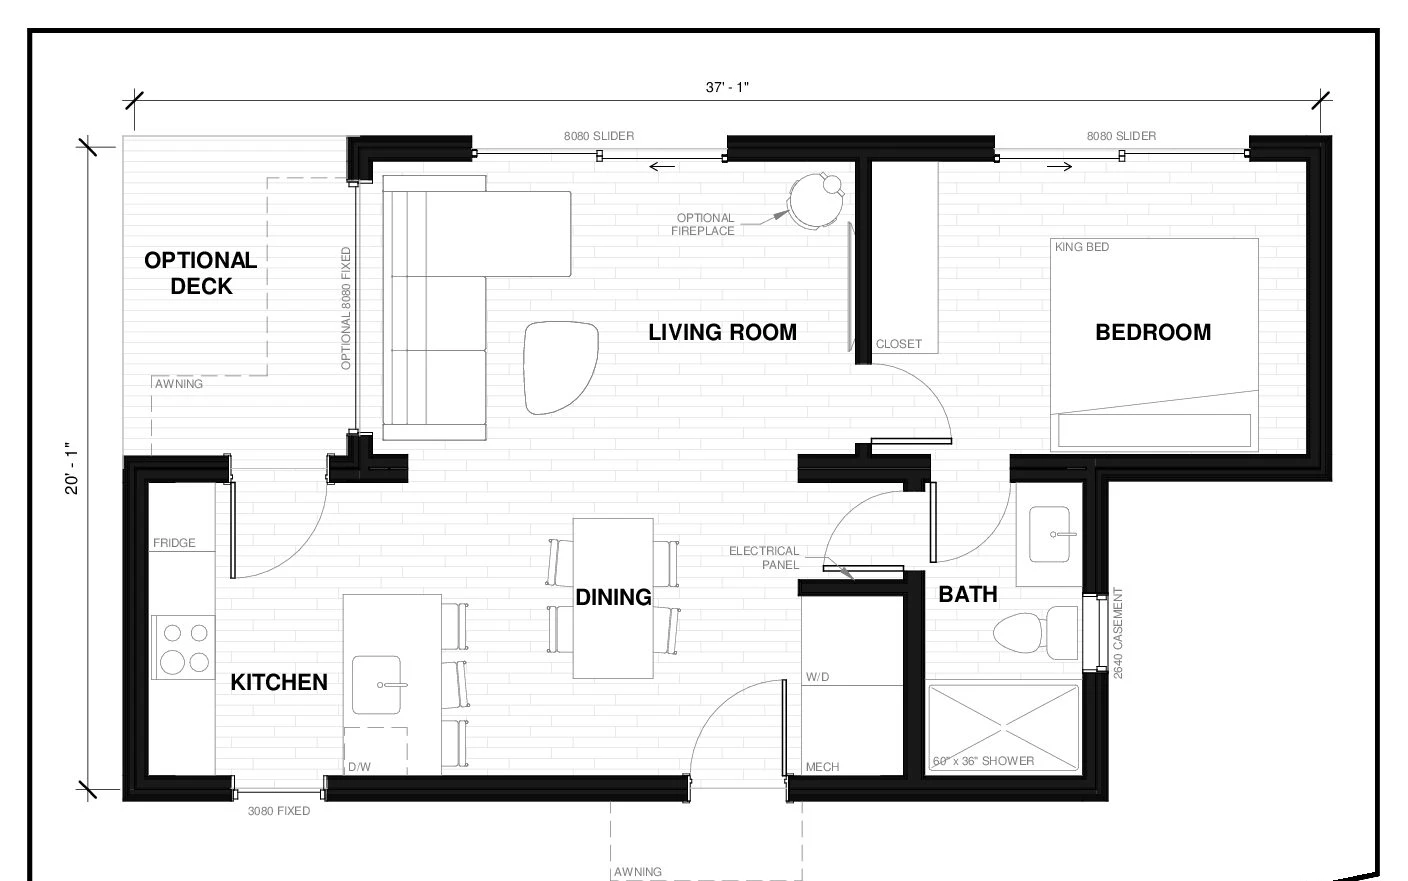
Gambier 6 floor plan · overall footprint 37'-1" × 20'-1"
Starting at
$259,500
Delivered unit, USD. Site prep, permitting, foundation, utilities, crane, and install are quoted separately.
- Size
- 600 sq ft
- Bedrooms
- 1
- Bathrooms
- 1
- Footprint
- 37'-1" × 20'-1"
- Certification
- CSA A277
- Build to delivery
- From 12 weeks
Free 30-minute consultation first — we talk through whether the plan fits your lot before you commit to anything.
A 600 sq ft plan stretched wide: separate kitchen, a dining area, a full living room, and a bedroom off the far end. Two glass sliders and a large window carry daylight through the middle of the unit.
- Prefabricated, move-in ready
- Includes 1 bedroom, separate living space, kitchen and dining space
- Open and spacious
- Sustainably built, using CLT (cross-laminated timber)
- Thoughtfully designed space
- Highly functional
- Two glass slider doors and large window allowing for lots of beautiful natural light
Why Factory-Built
Affordable
A prefabricated, efficient build process needs less time and less labour on site, and that shows up in the price.
Sustainable
Clean construction methods and renewable materials from local, sustainably managed forests — including a cross-laminated timber floor plate.
Customizable
Every unit is expandable and modular, with interior and exterior options you pick during design.
Prefabricated
Built indoors in a controlled environment, so weather and the usual site delays never touch the structure.
Turnkey
We handle everything: feasibility, permitting, design, factory order, site prep, foundation, utilities, and install.
Timeline
From order to delivery can take as little as 12 weeks, with site prep running in parallel.
CSA A277 Certified
Every unit is CSA A277 certified, factory-inspected to the same code standard as site-built construction.
Canadian Made
Handcrafted in the Fraser Valley, British Columbia — a two-hour drive from Bellingham.