These aren't typical backyard buildings. Every unit in this collection is prefabricated indoors in a controlled facility, which means high quality, fast timelines, and real cost savings compared with framing the same unit in the rain. Sustainable materials, a cross-laminated timber floor plate, and interior and exterior options you choose during design.
We are the preferred installer for this collection in Washington State, and we run the whole project: feasibility, permitting, foundation, utilities, delivery, crane set, and finish-out. You deal with us start to finish — one contract, one point of contact.
Serving Whatcom, Skagit, and Island counties. Start with a free 30-minute consultation and we'll talk through which of these plans is likely to fit your lot, setbacks, and zoning.
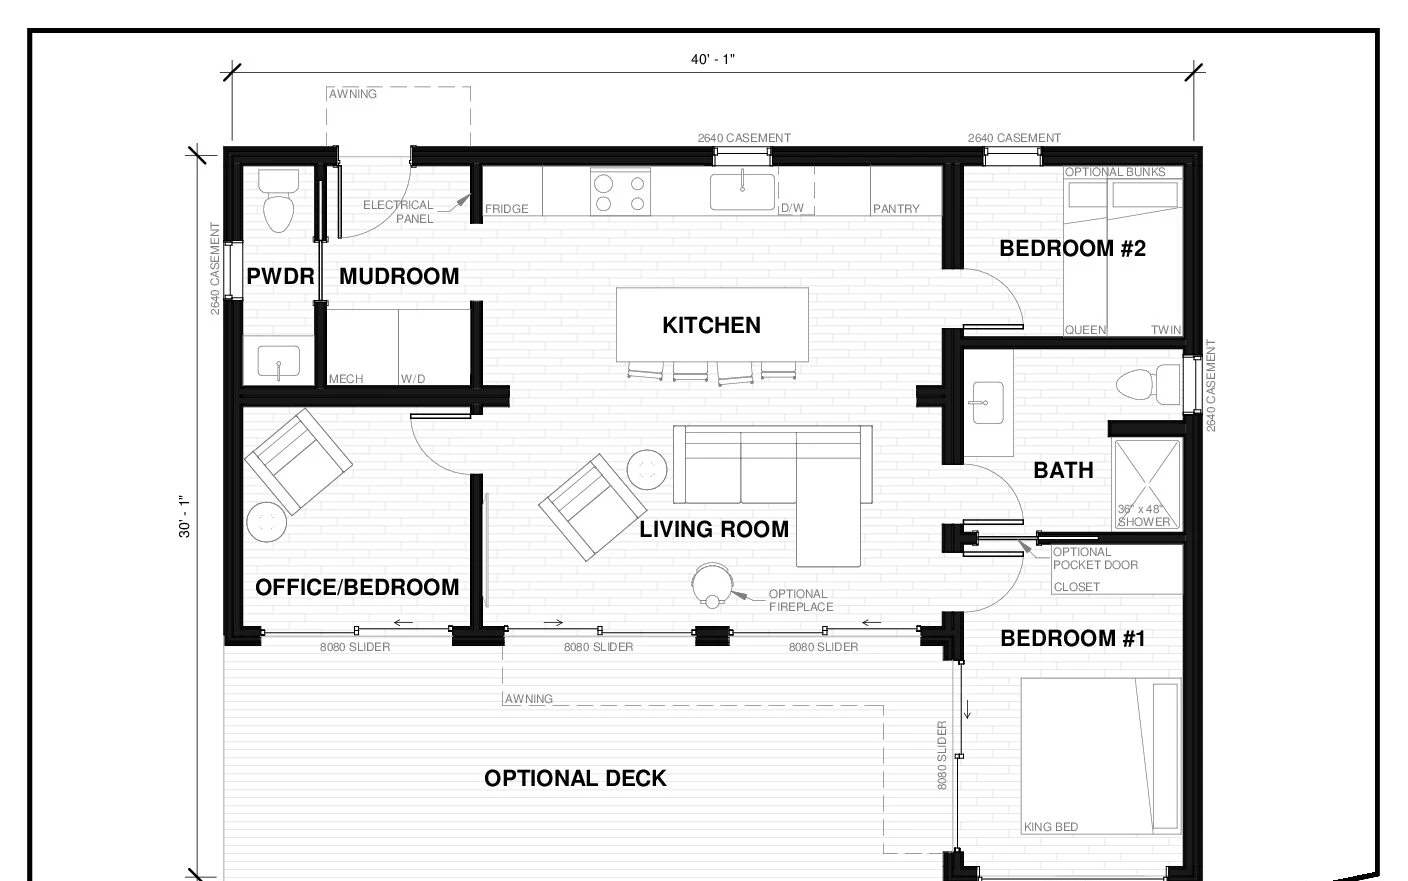
Texada 9
900 sq ft2–3 Bed · 1.5 Bath · 40'-1" × 30'-1"
Our largest standard plan. Two bedrooms plus an office/flex room, a large master ensuite, and four glass sliding doors along the living space. The 900 sq ft footprint is the maximum ADU size allowed in most Bellingham and Whatcom County zones, which makes it the highest-rent, highest-appraisal option in the collection.
Unit price from
$374,000
Delivered unit. Site work quoted separately.
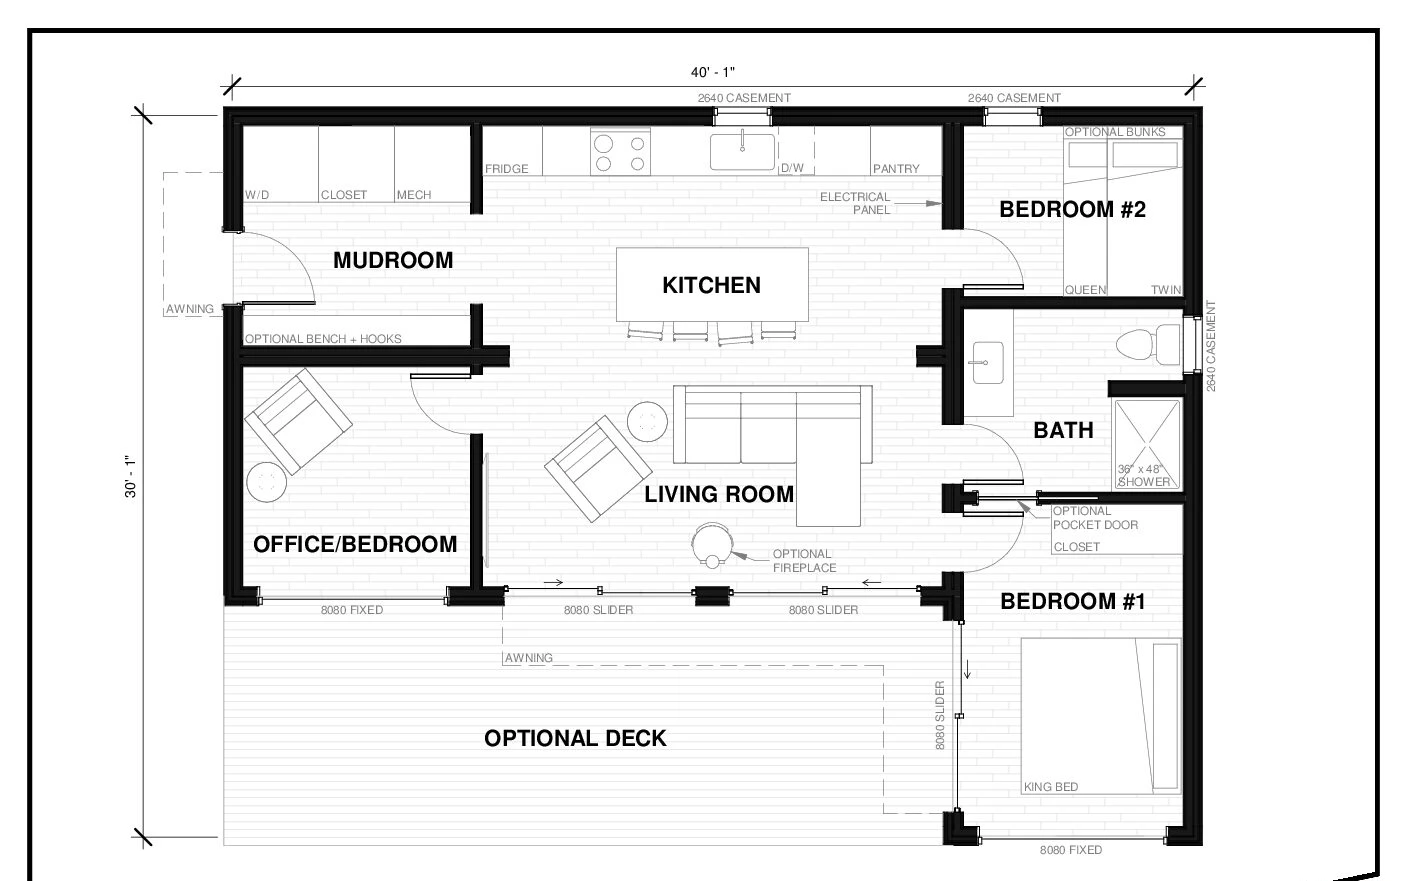
Ruxton 9
900 sq ft2–3 Bed · 1 Bath · 40'-1" × 30'-1"
The same 900 sq ft footprint as the Texada 9 with a reworked layout — mudroom on the entry side, two bedrooms, an office/flex room, and a single full bath. A strong fit for long-term rental or multigenerational use where you want a real second bedroom rather than a bunk alcove.
Unit price from
$368,000
Delivered unit. Site work quoted separately.
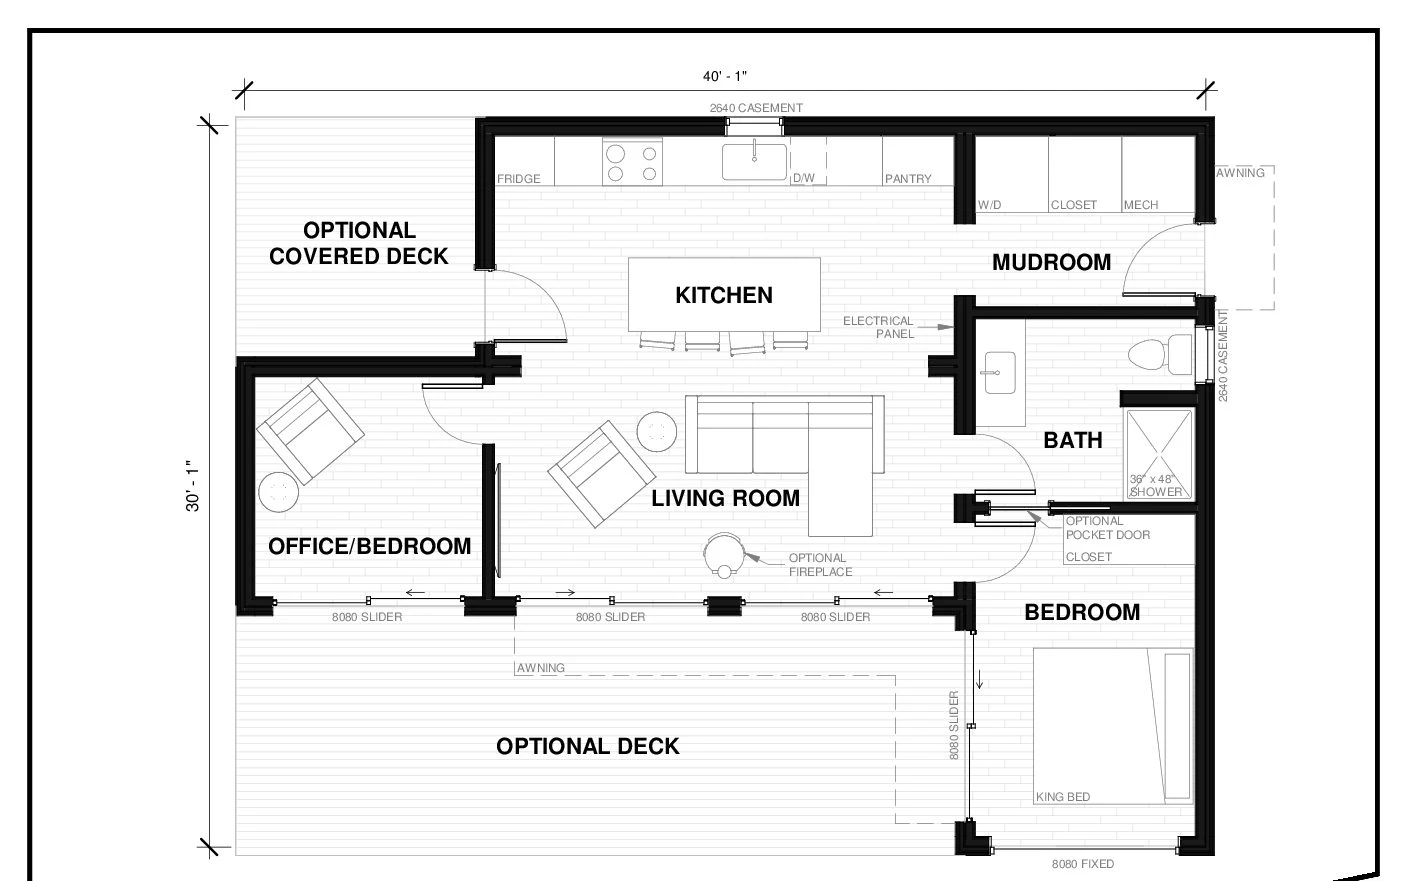
Copper 8
800 sq ft1–2 Bed · 1 Bath · 40'-1" × 30'-1"
An 800 sq ft plan built around a wide open kitchen and living core with a covered deck option. One bedroom plus an office/bedroom flex room, so it reads as a two-bedroom for families while staying under the 1,000 sq ft ADU ceiling.
Unit price from
$329,500
Delivered unit. Site work quoted separately.
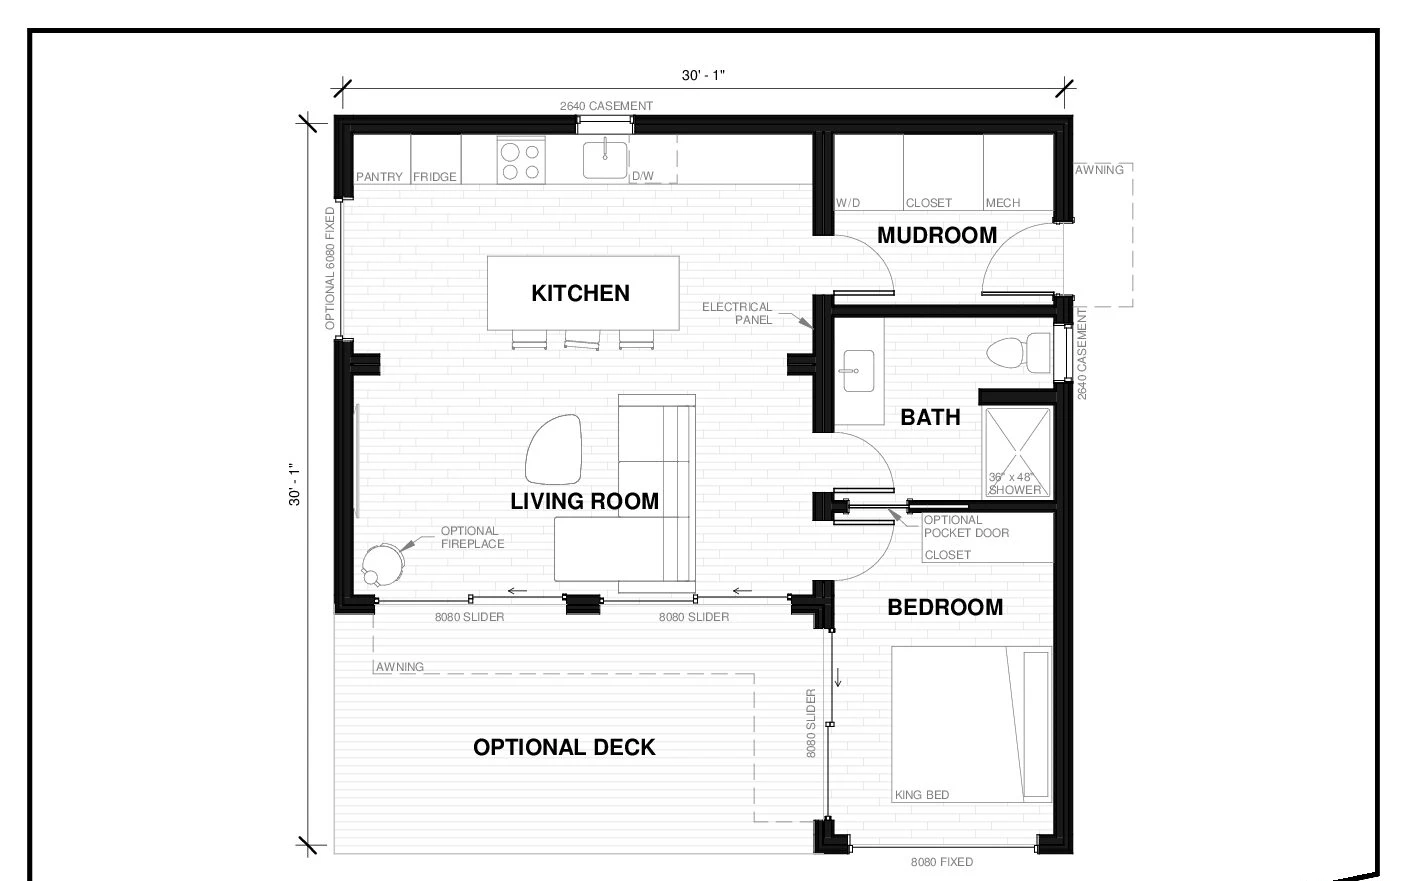
Galiano 7
700 sq ft1 Bed · 1 Bath · 30'-1" × 30'-1"
A 700 sq ft near-square plan: full kitchen with island, generous living room, mudroom with laundry, and a bedroom with king bed and pocket-door closet. Two eight-foot sliders open the living space to an optional deck.
Unit price from
$303,500
Delivered unit. Site work quoted separately.
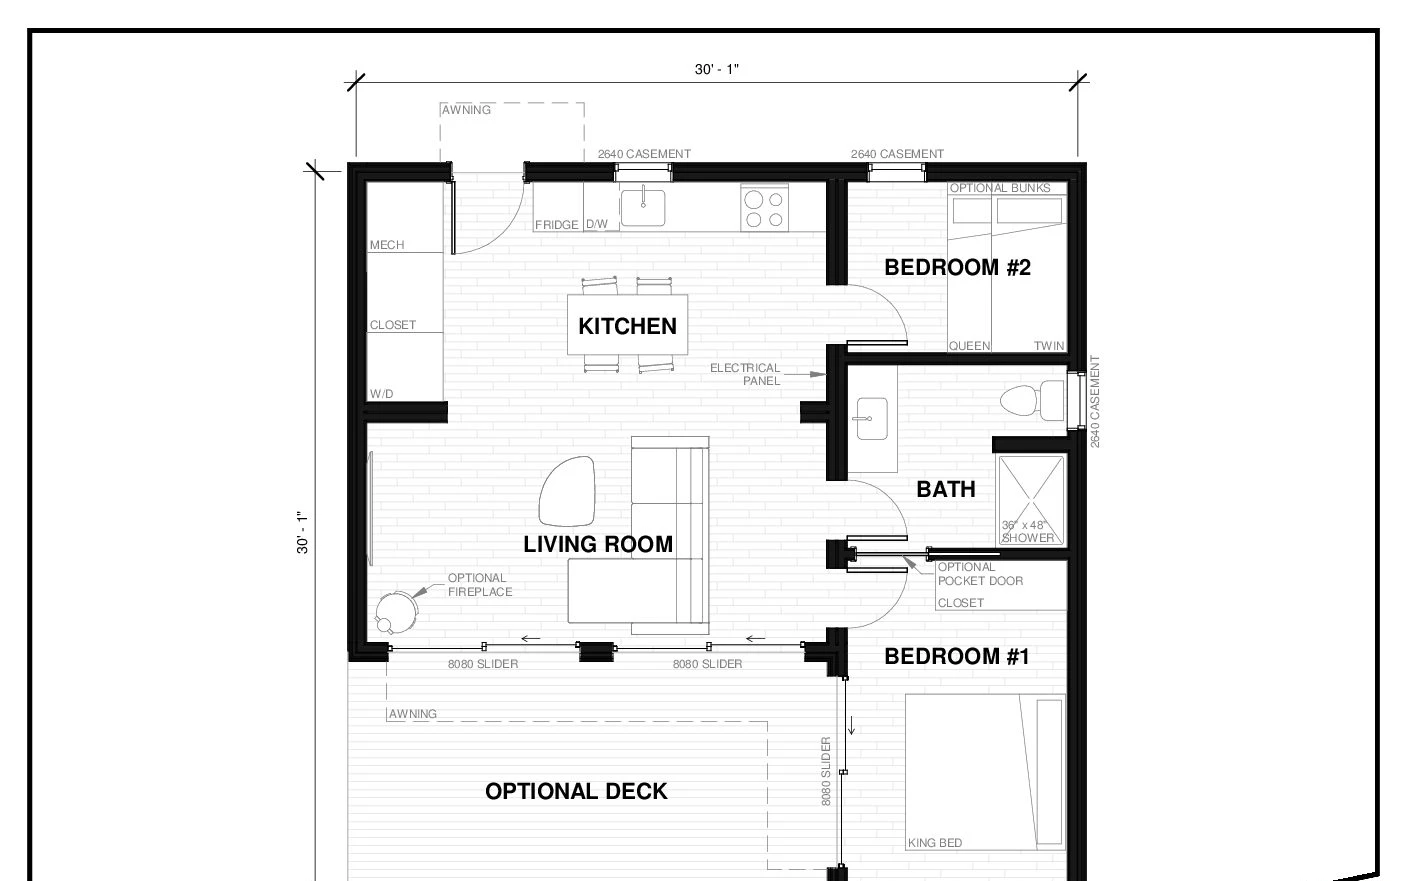
Saturna 7
700 sq ft2 Bed · 1 Bath · 30'-1" × 30'-1"
Two real bedrooms in 700 sq ft, including a bunk-capable second bedroom. Kitchen, dining, and living share one open volume with sliders to an optional deck — the most family-capable plan at this size.
Unit price from
$292,000
Delivered unit. Site work quoted separately.
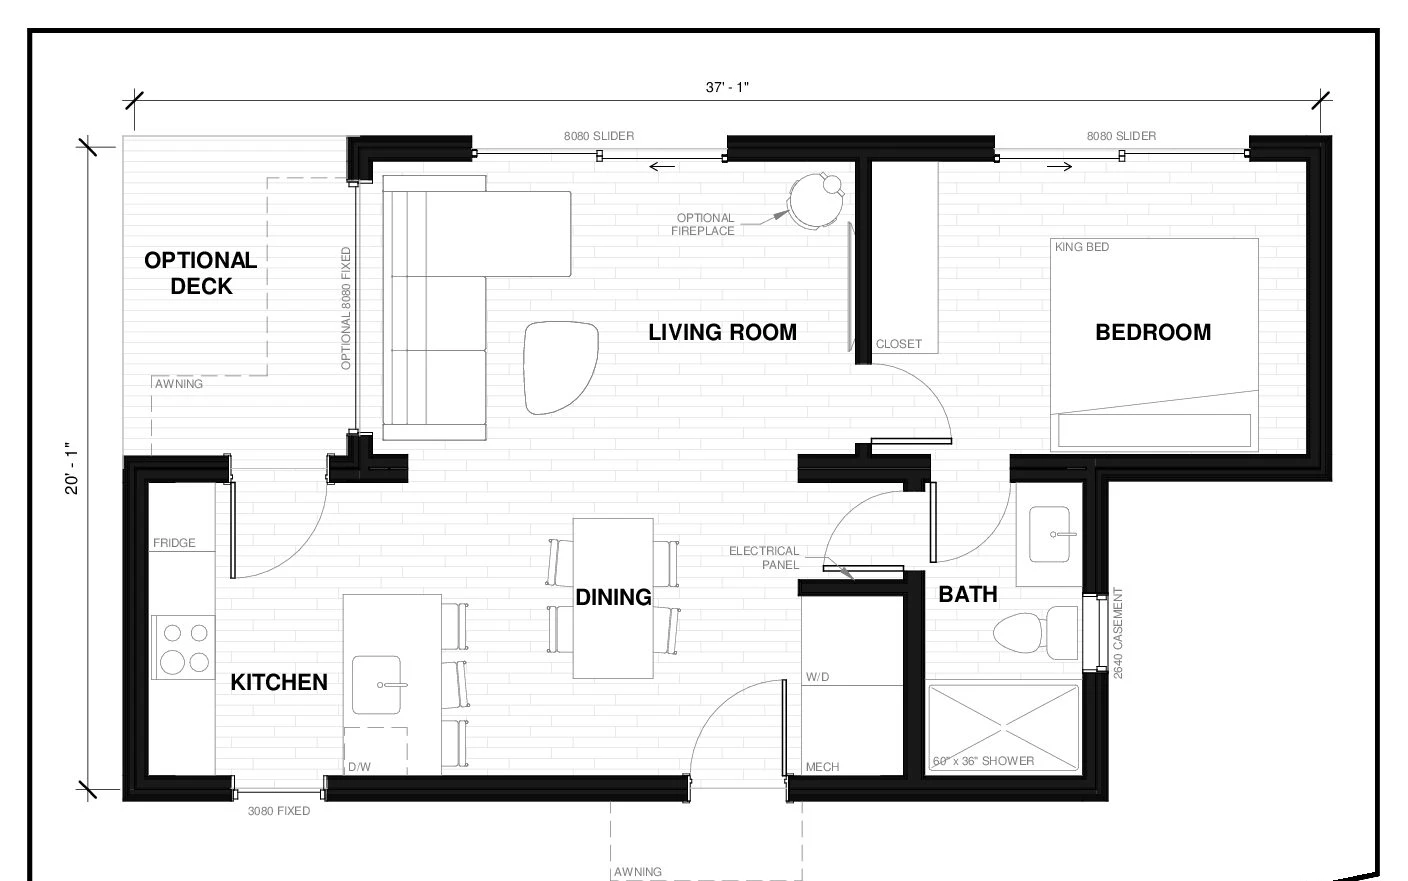
Gambier 6
600 sq ft1 Bed · 1 Bath · 37'-1" × 20'-1"
A 600 sq ft plan stretched wide: separate kitchen, a dining area, a full living room, and a bedroom off the far end. Two glass sliders and a large window carry daylight through the middle of the unit.
Unit price from
$259,500
Delivered unit. Site work quoted separately.
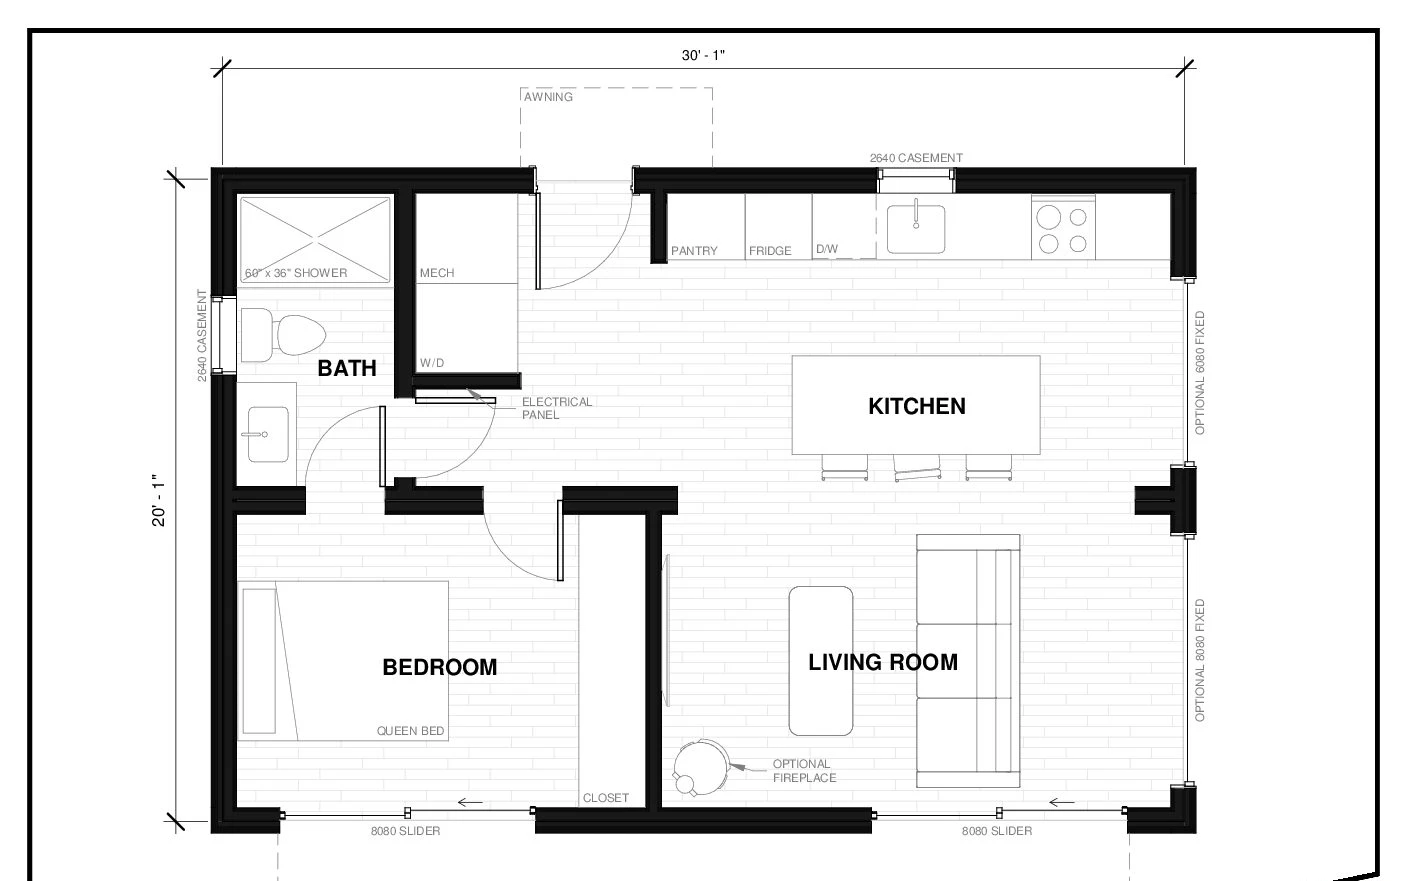
Granville 6
600 sq ft1 Bed · 1 Bath · 30'-1" × 20'-1"
600 sq ft in a compact 30 × 20 footprint. Kitchen with island and pantry, living room, one bedroom with closet, and a 60-inch shower in the bath. The easiest 600 sq ft plan to fit inside tight Bellingham setbacks.
Unit price from
$253,000
Delivered unit. Site work quoted separately.
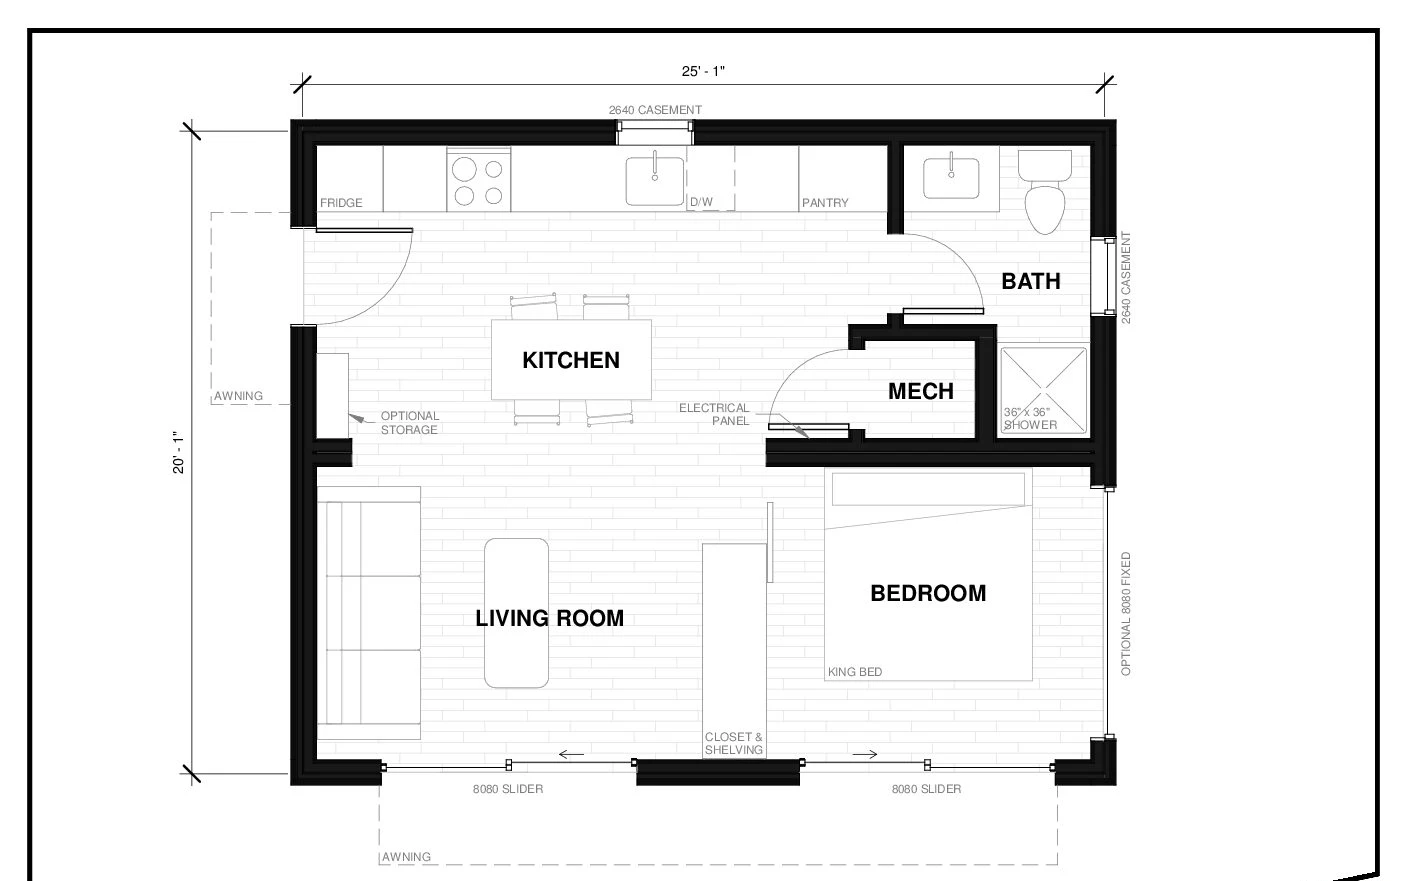
Bowen 5
500 sq ft1 Bed · 1 Bath · 25'-1" × 20'-1"
500 sq ft with a full kitchen, dining, living room, and a bedroom with king bed and closet wall. Two eight-foot sliders on the long wall make the living space feel considerably larger than the footprint.
Unit price from
$216,000
Delivered unit. Site work quoted separately.
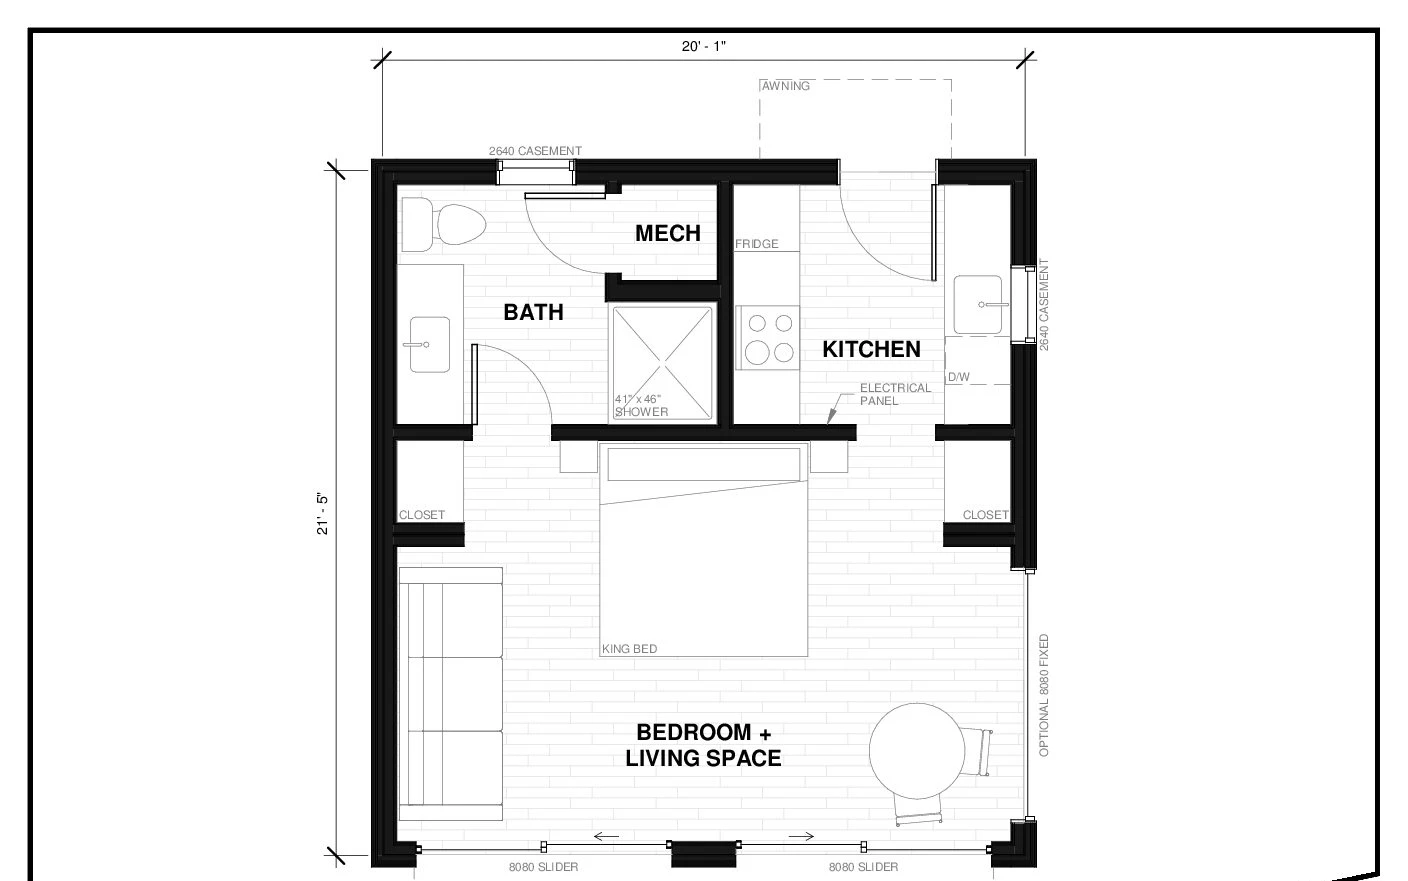
Douglas 4
430 sq ft1 Bed · 1 Bath · 20'-1" × 21'-5"
430 sq ft arranged as a near-square: a combined bedroom and living space with closets on both sides, a separate kitchen, a full bath, and a mechanical room. The most compact plan that still gives you a private, closed kitchen.
Unit price from
$192,000
Delivered unit. Site work quoted separately.
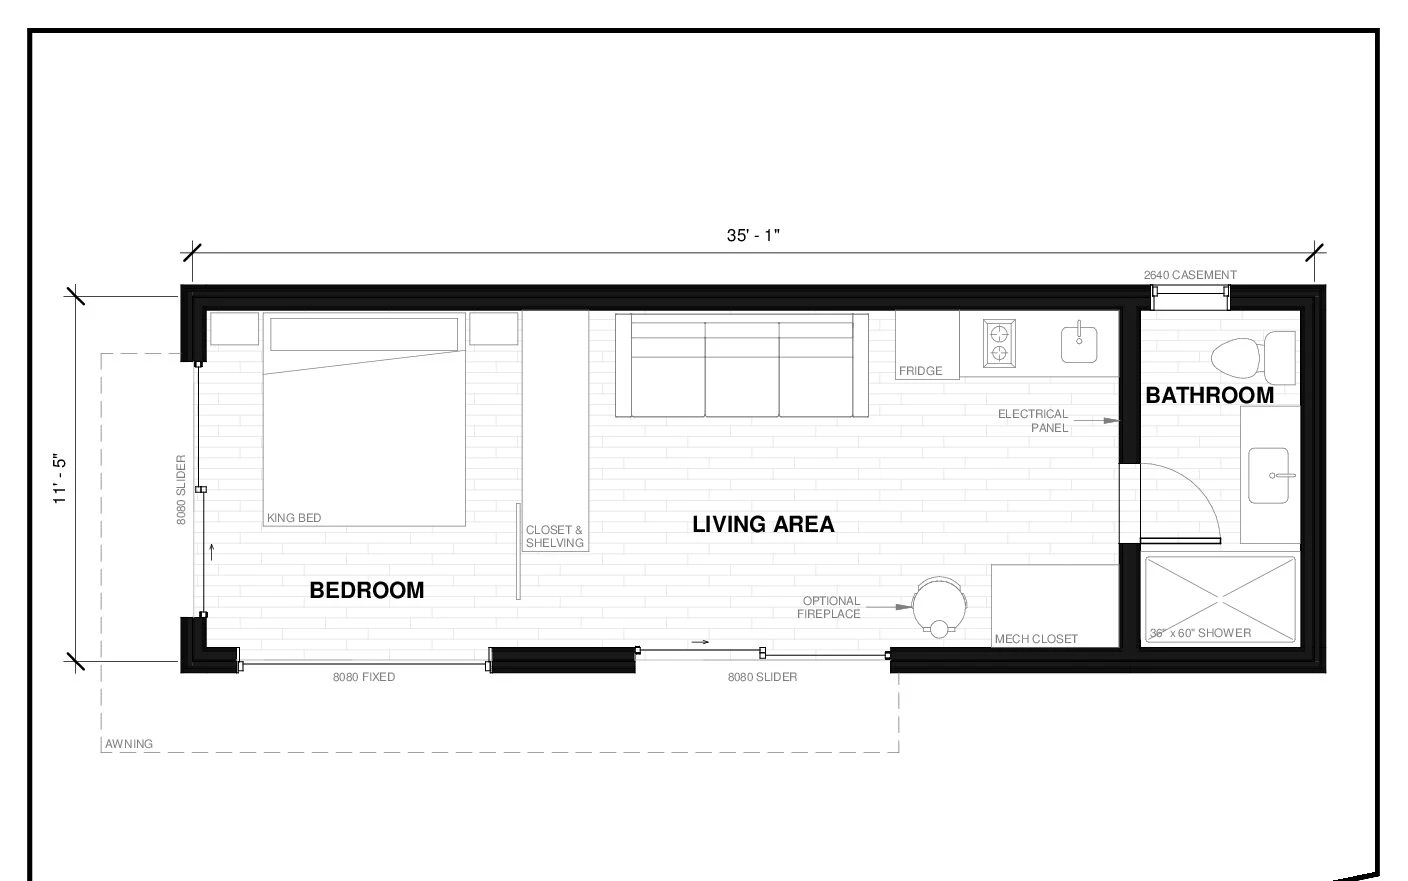
Sidney 4
400 sq ft1 Bed · 1 Bath · 35'-1" × 11'-5"
400 sq ft in a long, narrow 35 × 11 footprint — the plan to use when your buildable area is a strip along a side yard. Bedroom at one end, living area in the middle, kitchen and full bathroom at the other end.
Unit price from
$194,500
Delivered unit. Site work quoted separately.
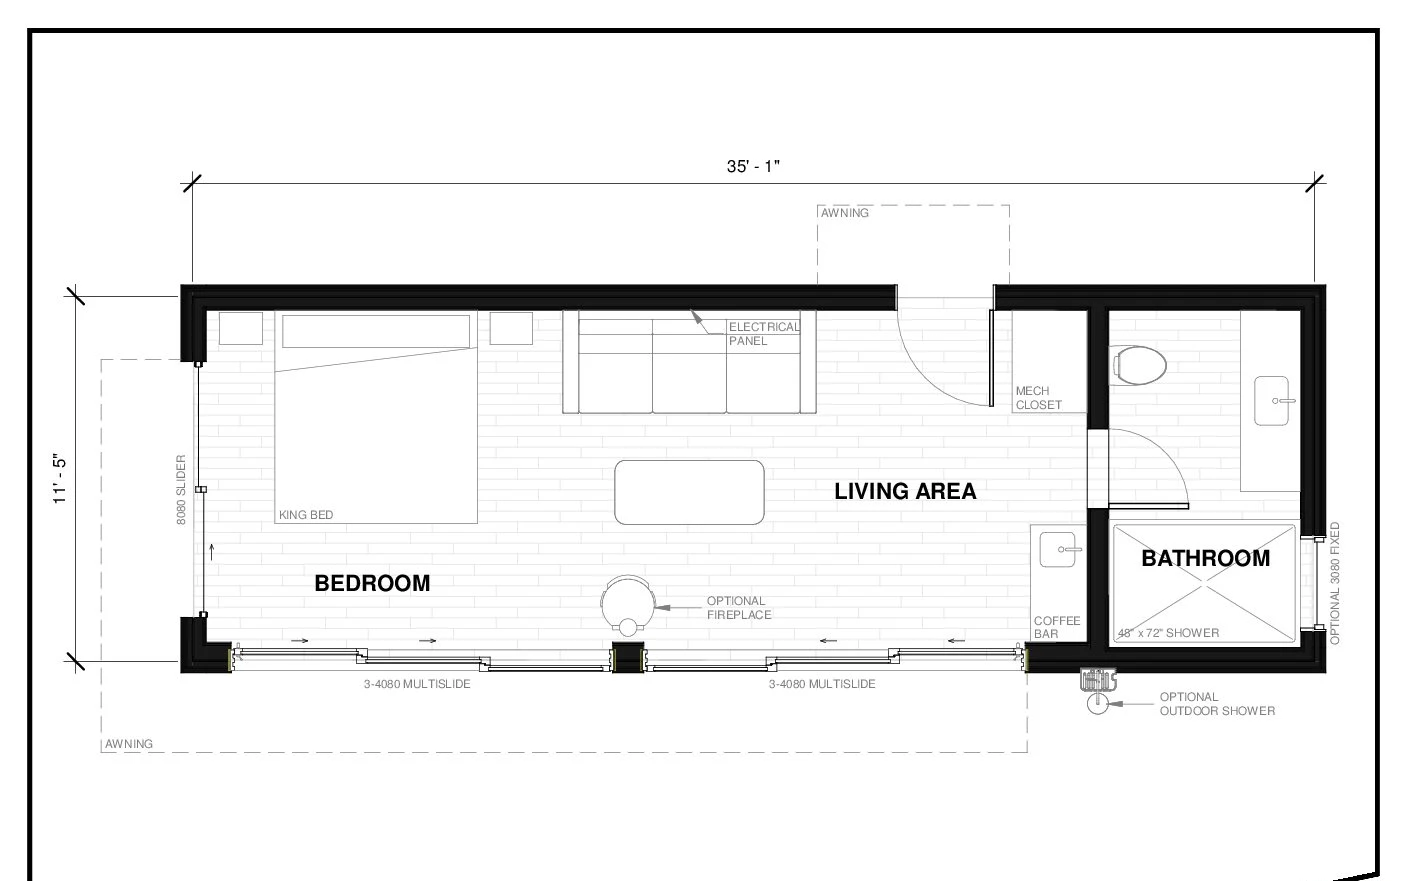
Keats 4
400 sq ftStudio · 1 Bath · 35'-1" × 11'-5"
A 400 sq ft studio on the same long, narrow footprint as the Sidney 4. Open bedroom and living area, kitchenette, a 48 × 72 shower, and an optional outdoor shower. Built for short-term rental turnover.
Unit price from
$183,000
Delivered unit. Site work quoted separately.
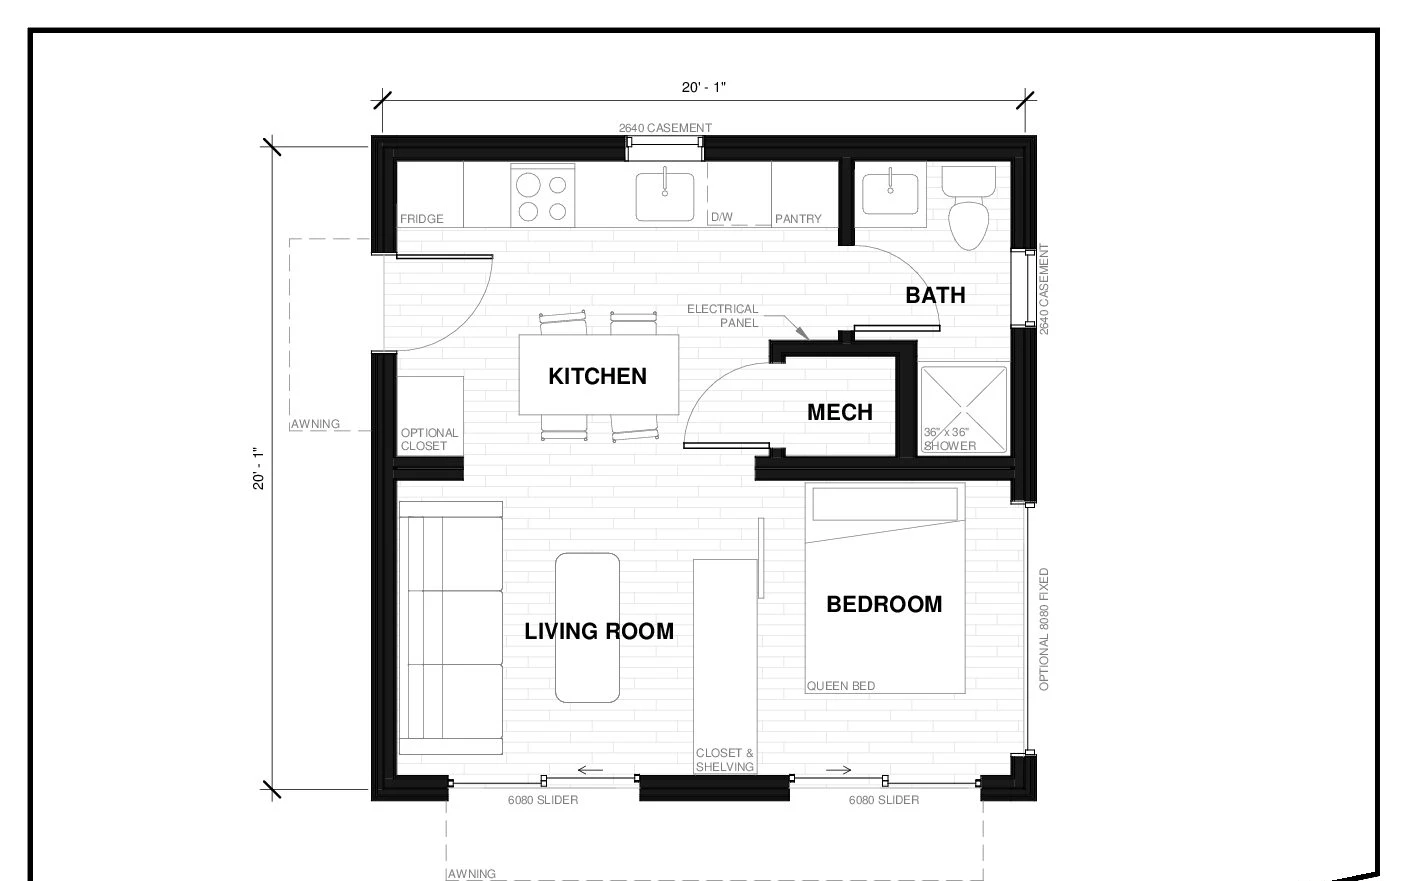
Quadra 4
400 sq ft1 Bed · 1 Bath · 20'-1" × 20'-1"
400 sq ft in a 20 × 20 square. Kitchen with island, living room, and a separate bedroom with queen bed and closet — a genuine one-bedroom unit on a footprint small enough for most lots.
Unit price from
$182,500
Delivered unit. Site work quoted separately.
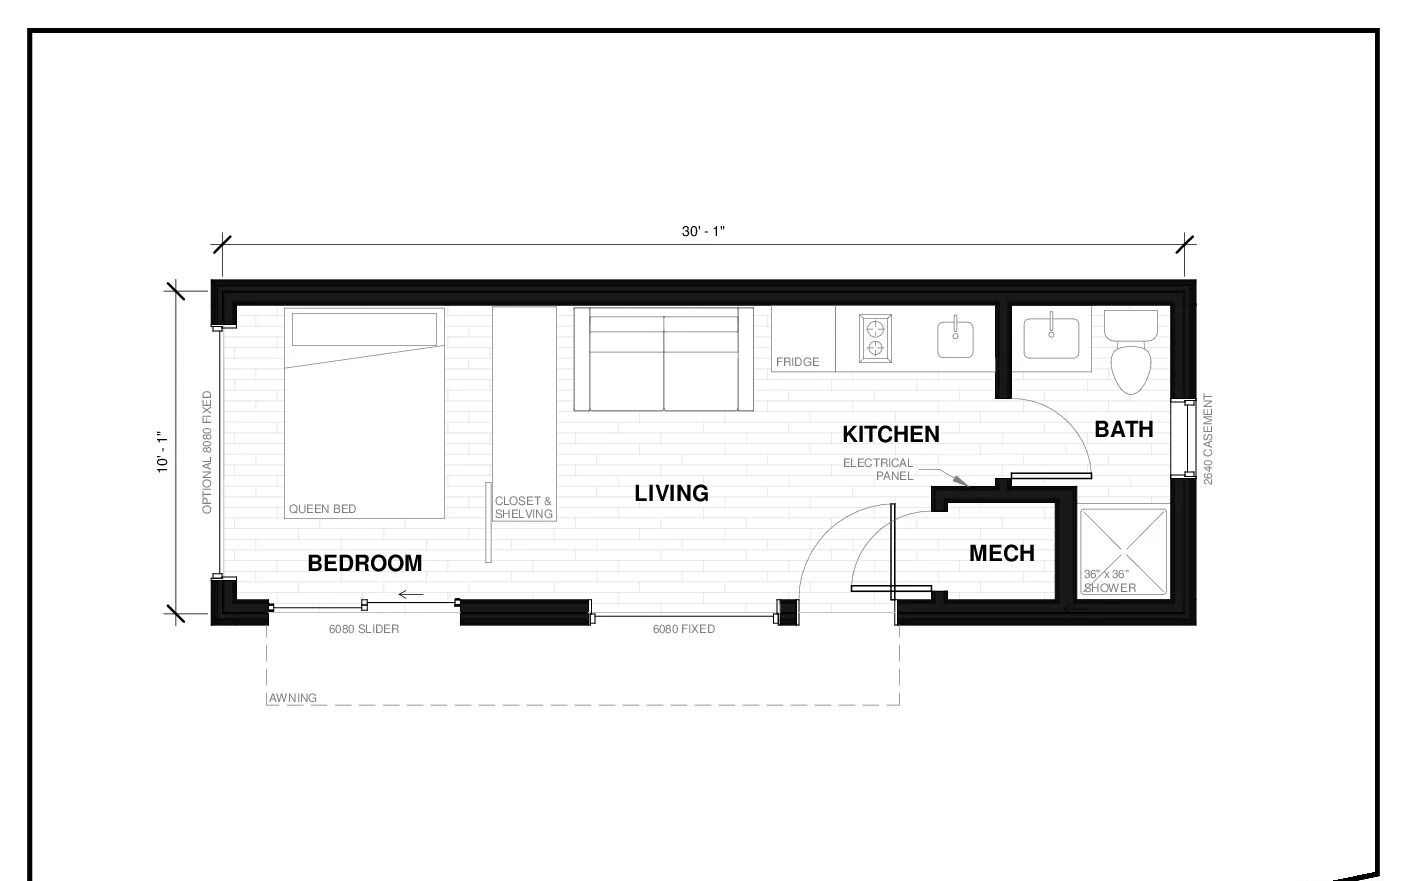
Pender 3
300 sq ft1 Bed · 1 Bath · 30'-1" × 10'-1"
The smallest plan with a fully separate bedroom. 300 sq ft in a 30 × 10 footprint: bedroom with queen bed and closet, living area, kitchen, and a full bath with mechanical room.
Unit price from
$152,000
Delivered unit. Site work quoted separately.
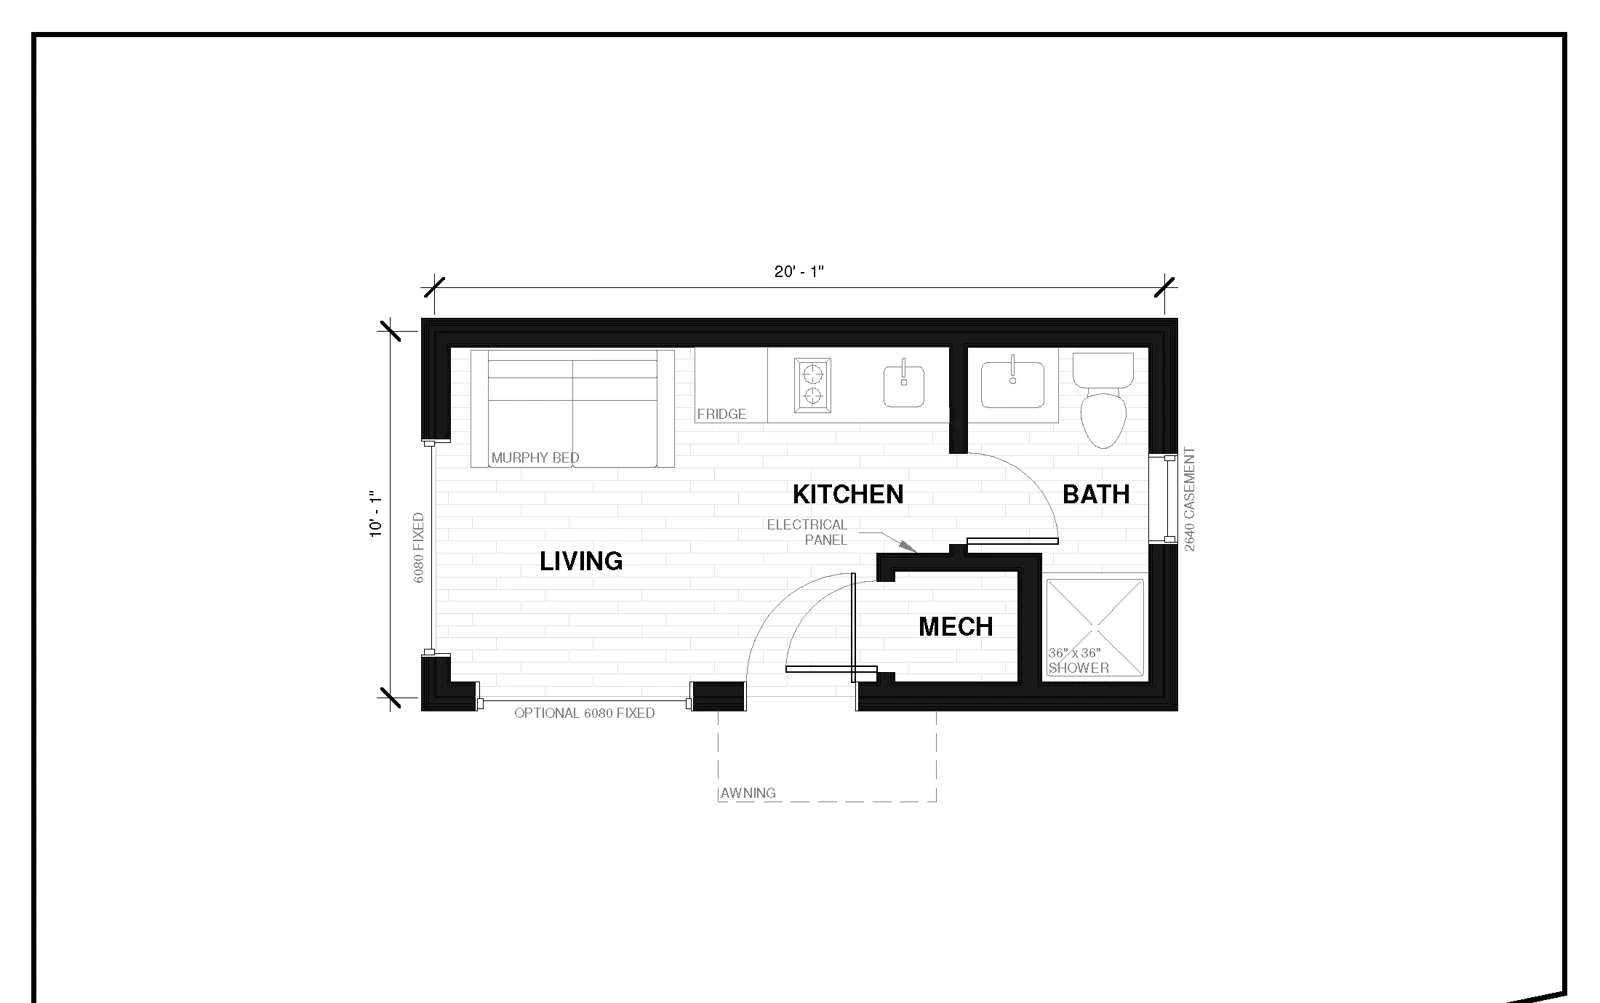
Nootka 2
200 sq ftStudio · 1 Bath · 20'-1" × 10'-1"
200 sq ft studio with a Murphy bed, kitchen, and a full three-piece bath. The smallest unit we deliver — and the fastest to permit and set. Popular as a guest suite, home office, or entry-level short-term rental.
Unit price from
$109,500
Delivered unit. Site work quoted separately.
Prices are the delivered unit in USD and exclude site prep, permitting, foundation, utility connections, shipping, crane, and install. On a typical Whatcom County lot those items add roughly $20,000–$65,000 plus delivery and crane — see the itemized list on our pricing page. All-in, a permitted modular dwelling unit runs $450–$650 per square foot.
Why Factory-Built
Affordable
A prefabricated, efficient build process needs less time and less labour on site, and that shows up in the price.
Sustainable
Clean construction methods and renewable materials from local, sustainably managed forests — including a cross-laminated timber floor plate.
Customizable
Every unit is expandable and modular, with interior and exterior options you pick during design.
Prefabricated
Built indoors in a controlled environment, so weather and the usual site delays never touch the structure.
Turnkey
We handle everything: feasibility, permitting, design, factory order, site prep, foundation, utilities, and install.
Timeline
From order to delivery can take as little as 12 weeks, with site prep running in parallel.
CSA A277 Certified
Every unit is CSA A277 certified, factory-inspected to the same code standard as site-built construction.
Canadian Made
Handcrafted in the Fraser Valley, British Columbia — a two-hour drive from Bellingham.
Which Plan Fits Your Lot?
Book a free 30-minute consultation and we'll talk through your zoning, setbacks, critical areas, and utility access, which plans are likely to fit, and what installed cost to expect.